In an architectural project, the model evolves until the very last day. A height is adjusted after a structural review. A wall is moved to resolve an interference with utilities. A window or door frame is changed because the supplier’s catalog arrived late. Each of these changes is reasonable, part of the process, and in most studios, it raises the same implicit question: Has anyone updated the plans?
When the answer is “I don’t know,” the risk is real. An outdated version can go to construction as if it were the final version, and the cost of this discrepancy isn’t just redoing the document: it’s building on incorrect information. Archicad solves this problem from the ground up: the documentation isn’t a separate file that needs to be kept synchronized with the model. It’s part of the model.
The Cost of the Lag Between Model and Documentation
The traditional workflow in architecture creates a structural lag between the model and the documentation. The model evolves in one tool, the drawings are updated in another, and synchronization between the two depends on someone remembering to export, update, and distribute at the right time. When changes are frequent, this chain of responsibility is difficult to maintain without errors.
The problem isn’t that the team is careless; it’s that the workflow demands constant maintenance that competes with the design work. An architect resolving a technical interference in the model doesn’t necessarily have in mind that there are three detail drawings showing the same node differently, and these also need to be updated. This desynchronization isn’t a one-off human error; it’s the predictable result of a workflow where the model and documentation are two separate things.
The consequences are graduated: in the best-case scenario, someone detects the inconsistency before it goes into production, and the model has to be redrawed. In the worst-case scenario, the outdated plans reach the builder, construction proceeds based on that information, and the error is only discovered when the discrepancy with the actual construction is beyond easy resolution. The cost of this scenario isn’t the time spent drawing up the plans; it’s the cost of correcting the problem on-site, which can be orders of magnitude higher.
Living Documentation: Why the Single Source of Truth Changes Everything
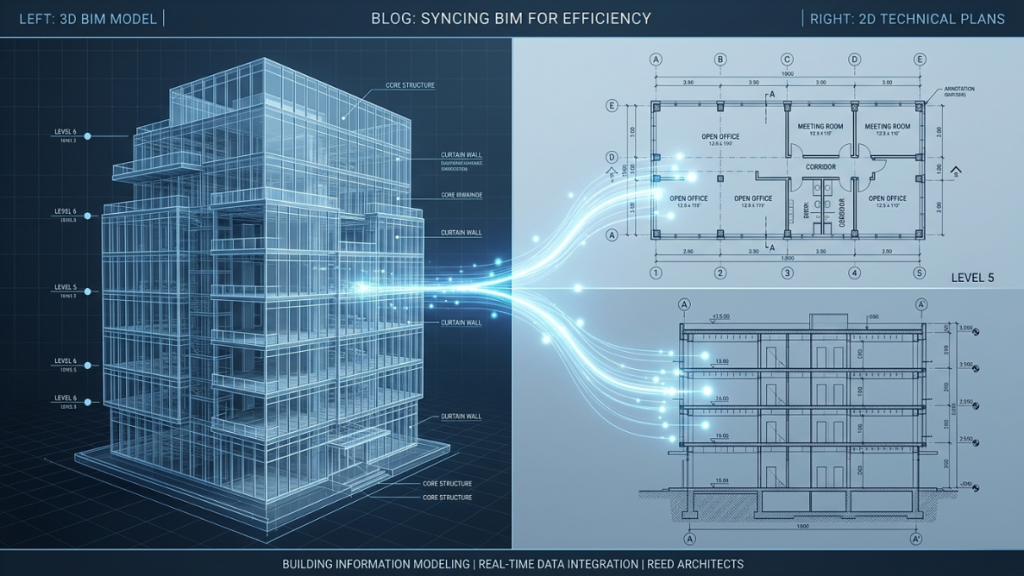
In Archicad, floor plans, sections, elevations, and schedules are not separate files generated from the model: they are views of the model. When the architect modifies an element in the model, that change is automatically reflected in all views and documents that show that element. The model is the single source of truth, and the documentation is a consequence of the model, not a parallel product that needs to be maintained.
This has concrete consequences for the daily workflow. When the height of a room is adjusted, the floor plan of the corresponding level shows the change. Sections that pass through that room show the new height. If there is a schedule of rooms with areas and heights, it is updated. If there is a baseboard detail that references that height, it is linked. The team doesn’t have to track which drawings the last change affected: all the drawings that needed to be changed have already been updated.
This automatic synchronization is especially valuable during the most dynamic phases of a project, when changes are frequent and the time available for updating documentation is what’s left over after resolving design issues. In this context, the value of not having to update manually isn’t just efficiency: it’s the difference between reliable documentation and documentation that’s always in doubt.
Teamwork: One Model for the Entire Team
Archicad Teamwork allows multiple team members to work simultaneously on the same project, each with their own dedicated workspace, eliminating version conflicts and preventing duplicate and divergent files. Everyone reads from the same model and contributes to it. The documentation generated by each user is based on the same source as everyone else’s.
For studios with multiple architects working in parallel on different parts of a project, this team synchronization on the model has a direct impact on the consistency of the documentation. The structural engineer working on the foundation plan and the architect resolving the envelope details are using the same model. When one makes a change that affects the other’s work, both see it.
The Teamwork workflow also solves one of the most frequent problems for teams working with files shared over a network or in the cloud: the question of which version is current. With Teamwork, there are no versions: there is one model, and the model is always up to date. The energy that the team used to spend managing versions can now be dedicated to the project.
Interoperability with Construction Sites and Other Platforms
Documentation in Archicad doesn’t end in the studio. Drawings need to reach the construction site, the installers, the suppliers, and sometimes other disciplines working with different platforms. Archicad exports to IFC for exchange with other BIM tools, to DWG for compatibility with AutoCAD and other drafting platforms, and to standard publication formats for distributing technical documentation.
Exporting to IFC is especially relevant for projects where different disciplines use different BIM tools. The Archicad model can be shared with the structural engineer working in ETABS or SAP, with the installer using Revit MEP, or with the BIM coordinator who will federate all the models in Navisworks. The model information travels with the geometry; it doesn’t need to be re-entered in each tool.
For the construction site, exporting to DWG ensures that the builder can work with the drawings in the software they already have, without needing to adopt Archicad. And publishing sets of plans from Archicad ensures that what arrives at the construction site is the current model version, not an export that someone made two weeks ago and that has since had five modifications.
Where Aufiero Informática Comes In
Archicad is distributed by Aufiero Informática, an official distributor with extensive experience in BIM software for architecture firms of all sizes in Latin America.
If your firm operates with a workflow where the model and documentation are separate, and synchronizing them is time-consuming and prone to errors, Aufiero can advise you on adopting Archicad and configuring the workflow and documentation structure best suited to your firm’s projects.
Frequently asked questions about Archicad and synchronized documentation
Do Archicad drawings update automatically when the model changes?
Yes. Plans, sections, elevations, and schedules in Archicad are views of the model, not separate files. When the model changes, all views showing the modified element are updated automatically. There’s no need to export or update manually.
Does Teamwork allow multiple architects to work on the same project simultaneously?
Yes. Archicad Teamwork allows multiple users to work on the same model simultaneously, with reserved workspaces to prevent conflicts. Everyone shares the same source of truth and sees each other’s changes in real time.
Does Archicad export to IFC and DWG?
Yes. Archicad exports to IFC for exchange with other BIM platforms and various discipline models, and to DWG for compatibility with AutoCAD and other technical drawing tools. The export includes the geometry and model information.
How does Archicad reduce construction errors caused by outdated documentation?
By keeping documentation always linked to the model, Archicad eliminates the risk of an outdated version being used on-site. The drawings published for the builder always reflect the current state of the model, not a previous export that may have become obsolete.
Where can I buy Archicad?
Through Aufiero Informática, official distributor of Archicad in Latin America.